Built-ins
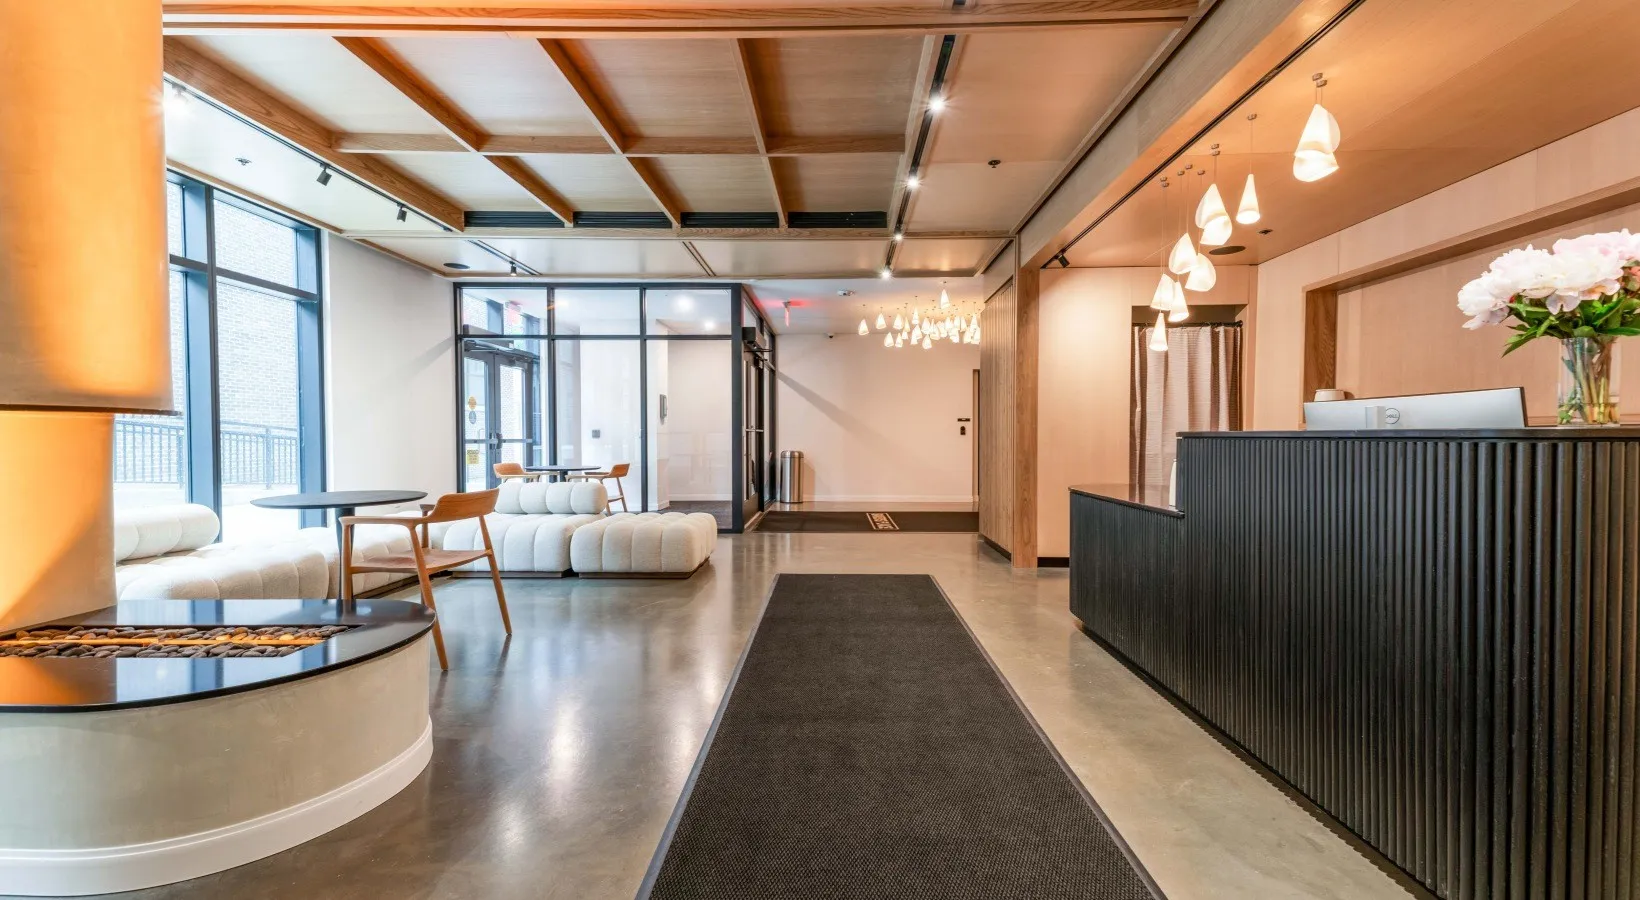
Lobby and amenity millwork for a Madison mixed-use building — reception desk, library shelving, community room, sauna, and elevator lobbies.
Bakers Place comes from Luke’s work in commercial carpentry. As senior carpenter and foreman for the build team on this Madison mixed-use building, he led the crew that made its millwork — shown here with the owners’ permission.
The work runs through the building’s shared spaces: the reception desk and coffered ceiling in the lobby, the full wall of built-in shelving in the amenity library, the slat ceilings and panelling in the community room, the pine-lined sauna, and the wood that wraps the elevator lobbies. Different rooms, one standard — long runs fit and aligned by hand, worked to match across ash, pine, and black-stained oak.
It’s the same handwork and the same eye that now go into every Pipermade project — carried across a whole building’s worth of interiors.
Tell us about the room. The consultation is free, with no obligation.